2 room plus

2 room plus

How it looks

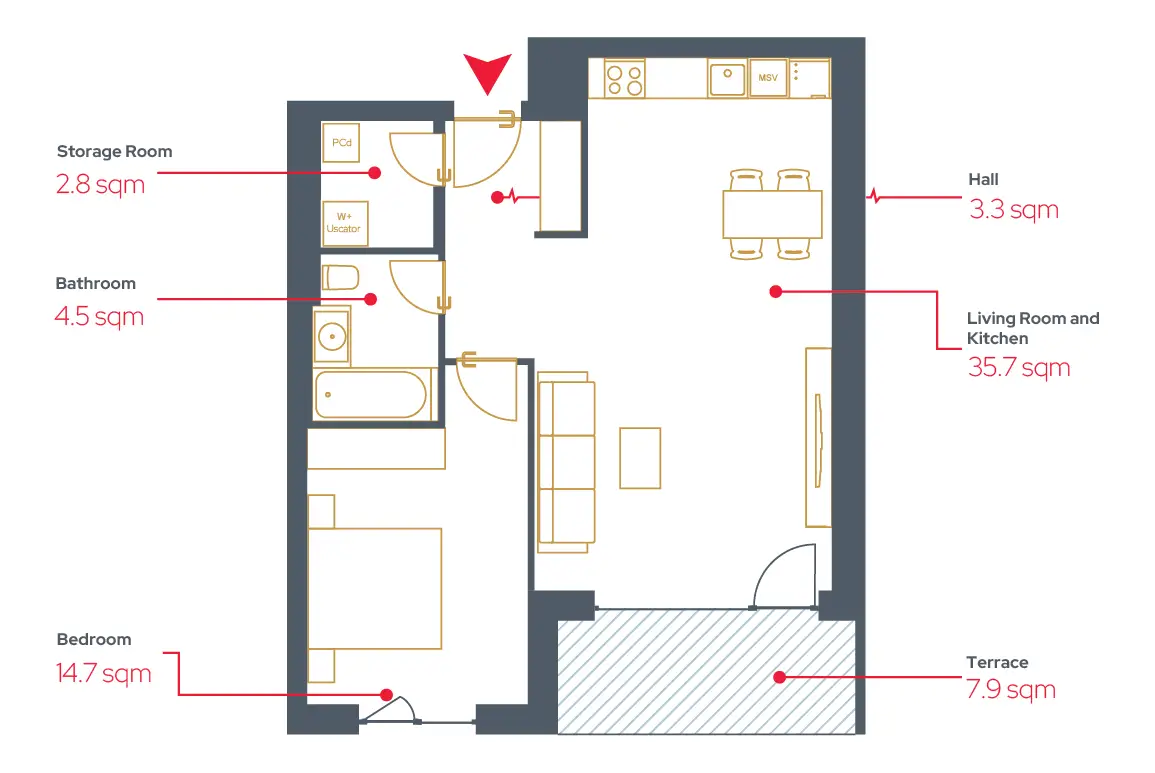
This is the closest look in your future apartment. Below is some more data regarding your selection

Hall 3.3 sqm

Living Room and Kitchen 35.7 sqm

Bedroom 14.7 sqm

Bathroom 4.5 sqm

Storage Room 2.9 sqm

Usable Area 61.0 sqm

Terrace 7.9 sqm

Total Usable Area 68.9 sqm

2 room plus apartment layout
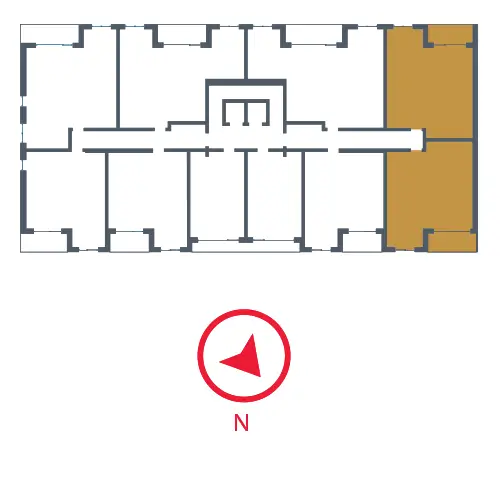
2 room plus in building C
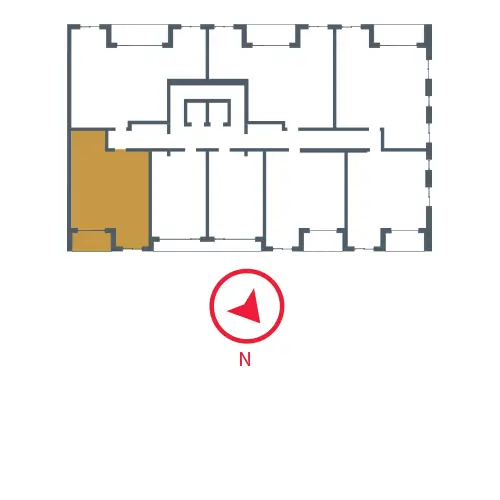
2 room plus in building D
Availability
Building Floor Apartment Availability Apartment plan
C 1st Floor C.C.1.12 Available See the plan

C 1st Floor C.C.1.13 Available See the plan

C 2nd Floor C.C.2.22 Available See the plan

C 2nd Floor C.C.2.23 Available See the plan

C 3rd Floor C.C.3.32 Available See the plan

C 3rd Floor C.C.3.33 Available See the plan

C 4th Floor C.C.4.42 Available See the plan

C 4th Floor C.C.4.43 Available See the plan

C 5th Floor C.C.5.52 Available See the plan

C 5th Floor C.C.5.53 Available See the plan

C 6th Floor C.C.6.62 Available See the plan

C 6th Floor C.C.6.63 Available See the plan

C 7th Floor C.C.7.72 Available See the plan

C 7th Floor C.C.7.73 Available See the plan

D 1st Floor D.D.1.09 Available See the plan

D 2nd Floor D.D.2.17 Available See the plan

D 3rd Floor D.D.3.25 Available See the plan

D 4th Floor D.D.4.33 Available See the plan

D 5th Floor D.D.5.41 Available See the plan

D 6th Floor D.D.6.49 Available See the plan

Contact

This field is for validation purposes and should be left unchanged.
I agree to the processing of personal data(Required)
I agree to be contacted by email or phone(Required)

developed-by-speedwell-2x